
Page 1 failed to load.

BellavitaSims - PUBLIC PREVIEW: Contemporary Alpine Chalet — 1280 Prospect Heights | A Getaway at Banff Mountain Retreat...
 More from BellavitaSims
BellavitaSims - DOWNLOAD: Contemporary Alpine Chalet — 1280 Prospect Heights | A Getaway at Banff Mountain Retreat...
About This Title
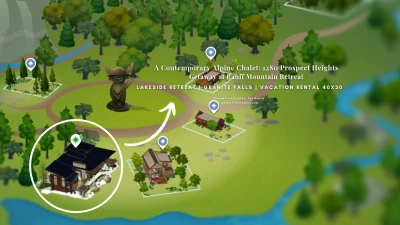
A Contemporary Alpine Chalet | Banff Mountain Retreat
Inspired by the mountain landscapes of Banff, 1280 Prospect Heights brings a contemporary sensibility to the classic alpine chalet. Exposed timber and natural stone are paired with soft cream tones, textured fabrics and carefully chosen furnishings. Expansive windows draw the surrounding landscape into the home, while generous living spaces invite family and friends to gather. Quiet guest rooms combine the privacy of a family home with the thoughtful details of a luxury hotel. Here, winter days begin with coffee overlooking the snow and end with familiar company by the fire.
Property Details
Location: Lakeside Retreat | Granite Falls | Vacation rentalProperty Type: Contemporary Alpine Chalet
Configuration: 5 Bedrooms • 5.5 Bathrooms
Lot Size: 40x30
Lot Type : Vacation Rental / Residential
A TOUR OF THE RESIDENCE:GUEST ACCOMMODATION
Five thoughtfully appointed bedrooms offer a quiet place to unwind, each with its own character. Warm materials, soft textiles and considered bedside details bring the comforts of a luxury hotel into the privacy of a mountain home.→ The Primary Suite
→ Guest Suite No. 2
→ Guest Suite No. 3
→ Guest Suite No. 4
→ The Children’s Room
→The Shared Bathroom & Children’s Bathroom
A TOUR OF THE RESIDENCE:LIVING & GATHERING→The Great Room & Dining Area
A double-height ceiling and expansive windows give the open-plan living and dining area a generous sense of space. Exposed timber and soft neutral furnishings bring warmth to the interior, while the stone fireplace anchors the seating area. The adjoining dining space keeps everyone connected, from leisurely breakfasts to dinners shared with family and friends.→ The Glass-Enclosed Lounge
Yoga & Fitness Area,Reading Nook and Fireside Lounge
→ Terraces & Outdoor Living
Outdoor gathering spaces extend from the terraces to the backyard, with a barbecue area for leisurely meals and a fire pit for evenings under the stars. As the air cools, family and friends can gather around the flames, toast marshmallows and share stories into the evening.→ The Family Room
Designed for relaxed together, the family lounge brings a billiards table, bar and wine cellar into one inviting setting. A game of pool, a favourite bottle and conversation at the bar make it a natural gathering place after a day in the mountains.→ Utility & Service Areas
garage, arrival area, Laundry and Kitchen
PC & MAC 1.126
→Required Packs:
Lovestrucks, High School Years,
Get Together, Spa Day, Outdoor Retreat, Laundry Day Stuff
→Optional Pack:
Bust the Dust Kit
Ready to Play • DX11 Compatibility
• All required custom content has been batch-fixed where necessary.• All files have been checked for potential conflicts.
• The build has been successfully tested on three separate devices.If you run into any issues or have any questions, please don't hesitate to reach out. I'll always be happy to help!
A Contemporary Alpine Chalet | Banff Mountain Retreat
Inspired by the mountain landscapes of Banff, 1280 Prospect Heights brings a contemporary sensibility to the classic alpine chalet. Exposed timber and natural stone are paired with soft cream tones, textured fabrics and carefully chosen furnishings. Expansive windows draw the surrounding landscape into the home, while generous living spaces invite family and friends to gather. Quiet guest rooms combine the privacy of a family home with the thoughtful details of a luxury hotel. Here, winter days begin with coffee overlooking the snow and end with familiar company by the fire.
Property Details
Location: Lakeside Retreat | Granite Falls | Vacation rentalProperty Type: Contemporary Alpine Chalet
Configuration: 5 Bedrooms • 5.5 Bathrooms
Lot Size: 40x30
Lot Type : Vacation Rental / Residential
A TOUR OF THE RESIDENCE:GUEST ACCOMMODATION
Five thoughtfully appointed bedrooms offer a quiet place to unwind, each with its own character. Warm materials, soft textiles and considered bedside details bring the comforts of a luxury hotel into the privacy of a mountain home.→ The Primary Suite
→ Guest Suite No. 2
→ Guest Suite No. 3
→ Guest Suite No. 4
→ The Children’s Room
→The Shared Bathroom & Children’s Bathroom
A TOUR OF THE RESIDENCE:LIVING & GATHERING→The Great Room & Dining Area
A double-height ceiling and expansive windows give the open-plan living and dining area a generous sense of space. Exposed timber and soft neutral furnishings bring warmth to the interior, while the stone fireplace anchors the seating area. The adjoining dining space keeps everyone connected, from leisurely breakfasts to dinners shared with family and friends.→ The Glass-Enclosed Lounge
Yoga & Fitness Area,Reading Nook and Fireside Lounge
→ Terraces & Outdoor Living
Outdoor gathering spaces extend from the terraces to the backyard, with a barbecue area for leisurely meals and a fire pit for evenings under the stars. As the air cools, family and friends can gather around the flames, toast marshmallows and share stories into the evening.→ The Family Room
Designed for relaxed together, the family lounge brings a billiards table, bar and wine cellar into one inviting setting. A game of pool, a favourite bottle and conversation at the bar make it a natural gathering place after a day in the mountains.→ Utility & Service Areas
garage, arrival area, Laundry and Kitchen
PC & MAC 1.126
→Required Packs:
Lovestrucks, High School Years,
Get Together, Spa Day, Outdoor Retreat, Laundry Day Stuff
→Optional Pack:
Bust the Dust Kit
Ready to Play • DX11 Compatibility
• All required custom content has been batch-fixed where necessary.• All files have been checked for potential conflicts.
• The build has been successfully tested on three separate devices.If you run into any issues or have any questions, please don't hesitate to reach out. I'll always be happy to help!

Comments (0)